
CANYON POINT
LOCATION
SALT LAKE CITY, UTAH
TOTAL AREA
7,000 SQ. FT
PROJECT TYPE
ARCHITECTURE AND INTERIORS
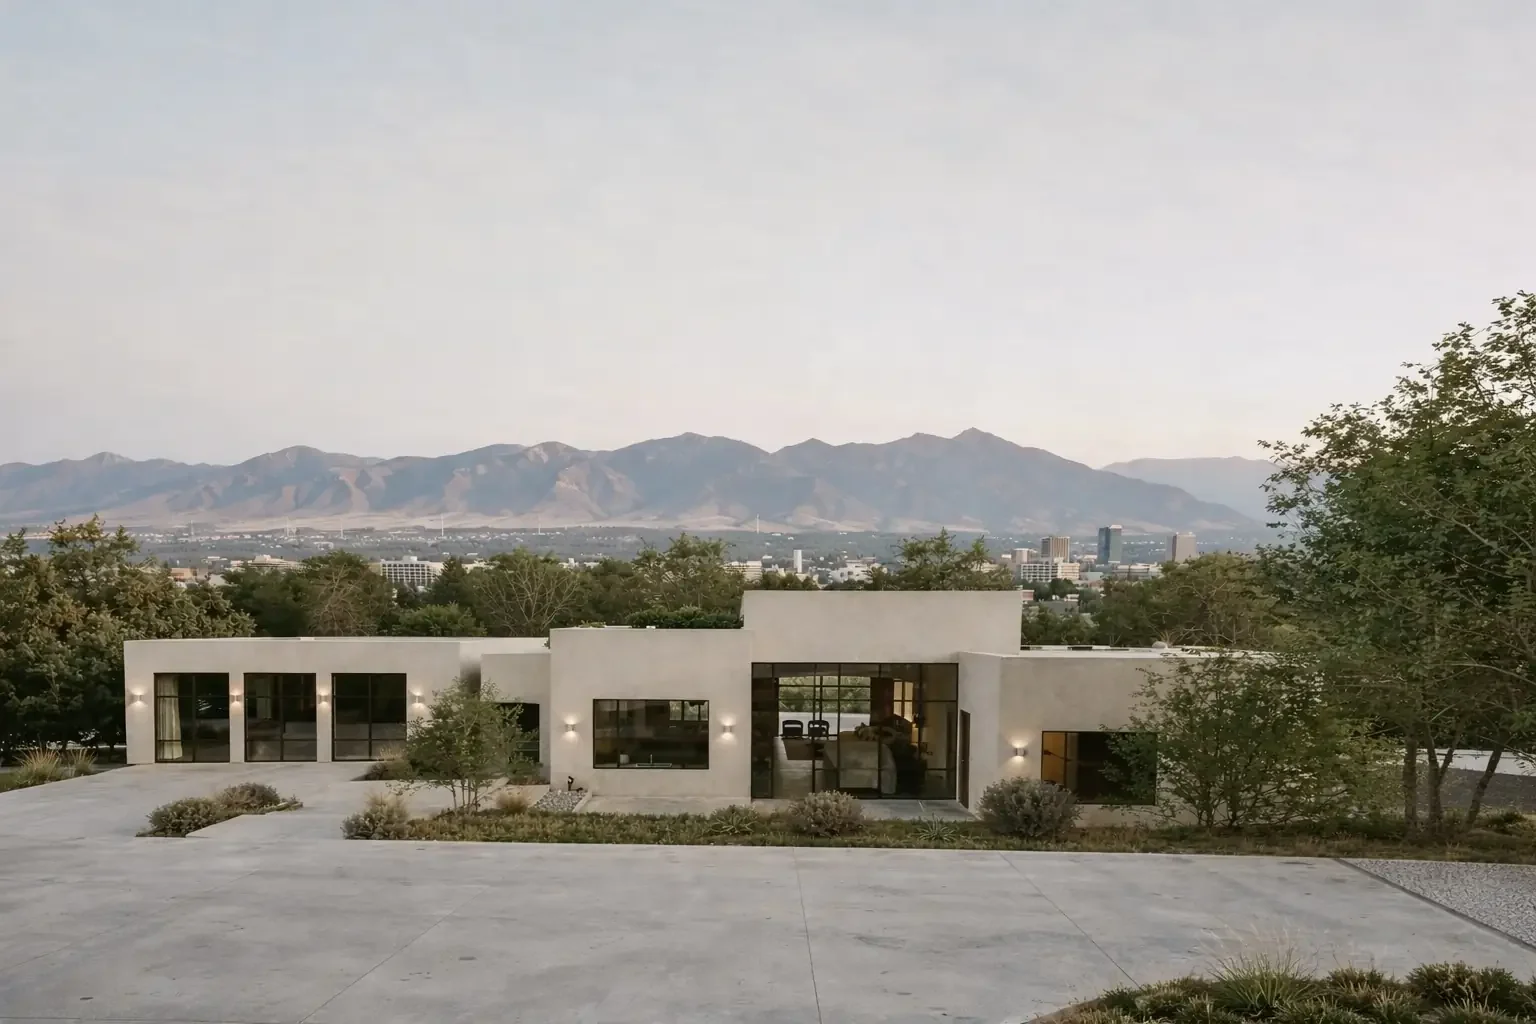
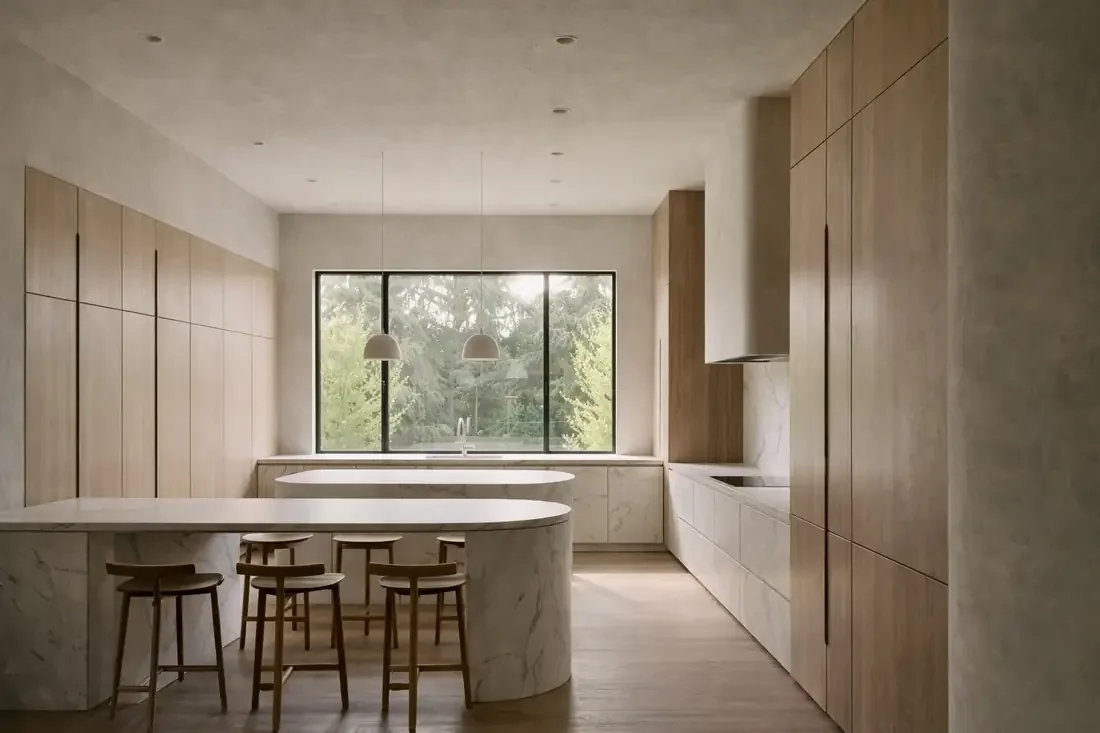
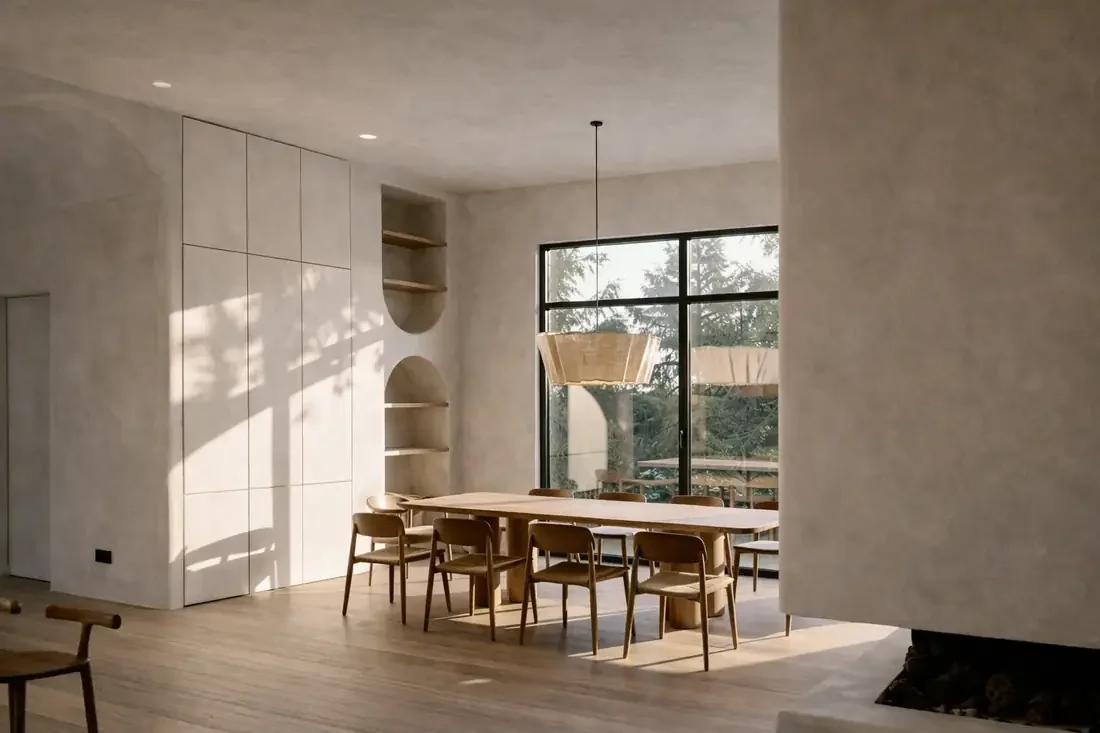
Perched on the East Bench of Salt Lake, this residence is conceived to frame sweeping city views while remaining intimate and welcoming. The home's 7,000 square feet of interior space, complemented by 4,000 square feet of exterior terraces and decks, fosters a seamless dialogue between inside and out, allowing daily life to flow effortlessly into the landscape. Multiple gathering spaces, from the formal living and dining areas to sunlit lounges and outdoor terraces, are arranged to support both family life and entertaining, while private bedrooms and suites are designed with intentionality and comfort, each offering walk-in closets and en suite baths.
The home is composed with a refined sensitivity to its site, allowing the architecture to settle naturally into the landscape. Terraced forms and calibrated shifts in volume create layered views and moments of pause, while a disciplined approach to materiality and light lends the home both presence and restraint. The result is a residence that holds expansive city vistas in balance with a sense of warmth, intimacy, and ease.
Prev
Next