
EHD SHOWHOME
LOCATION
SALT LAKE CITY, UTAH
TOTAL AREA
TBD
PROJECT TYPE
ARCHITECTURE AND INTERIORS
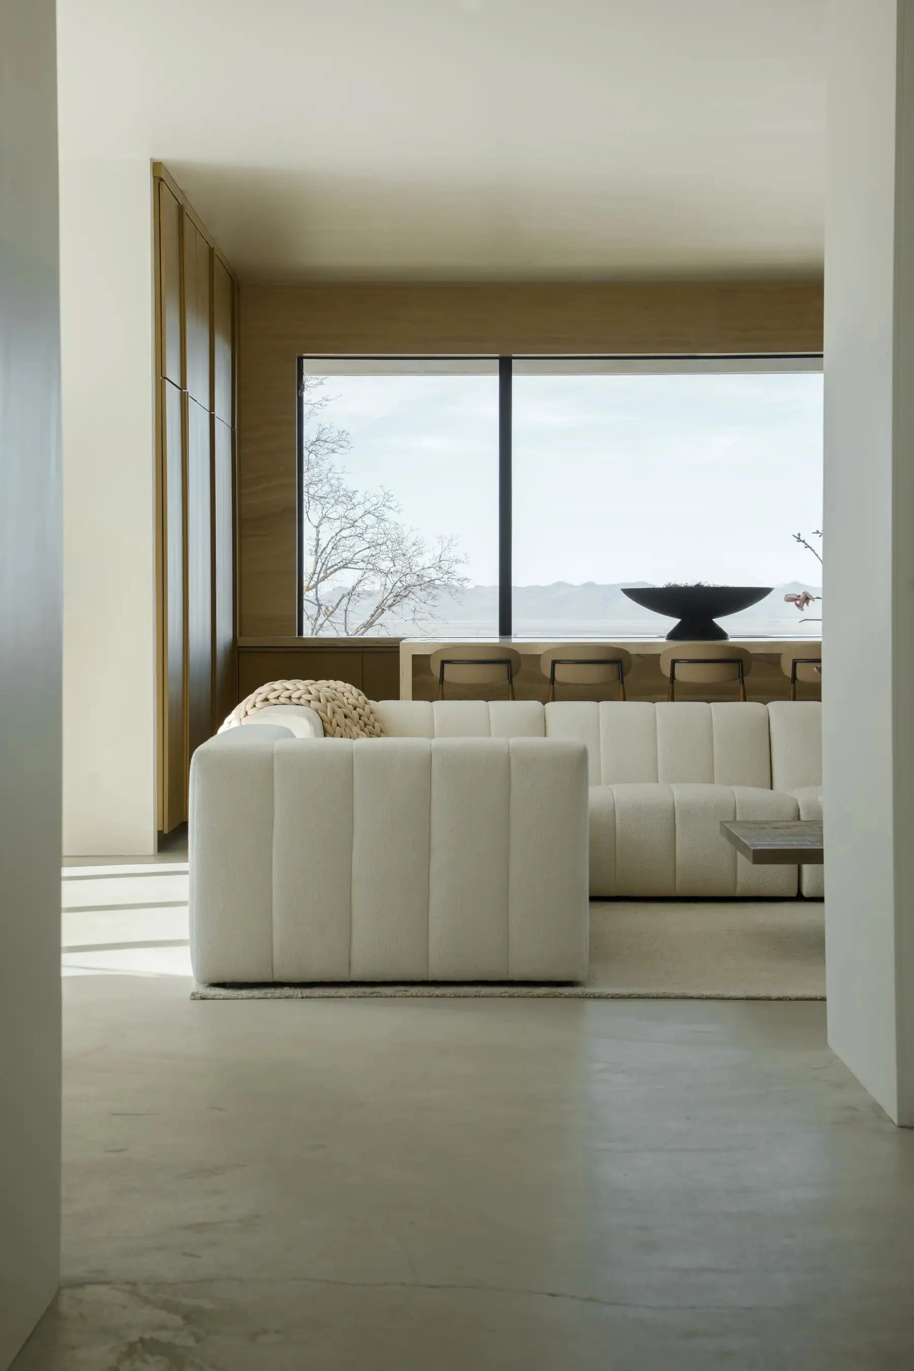
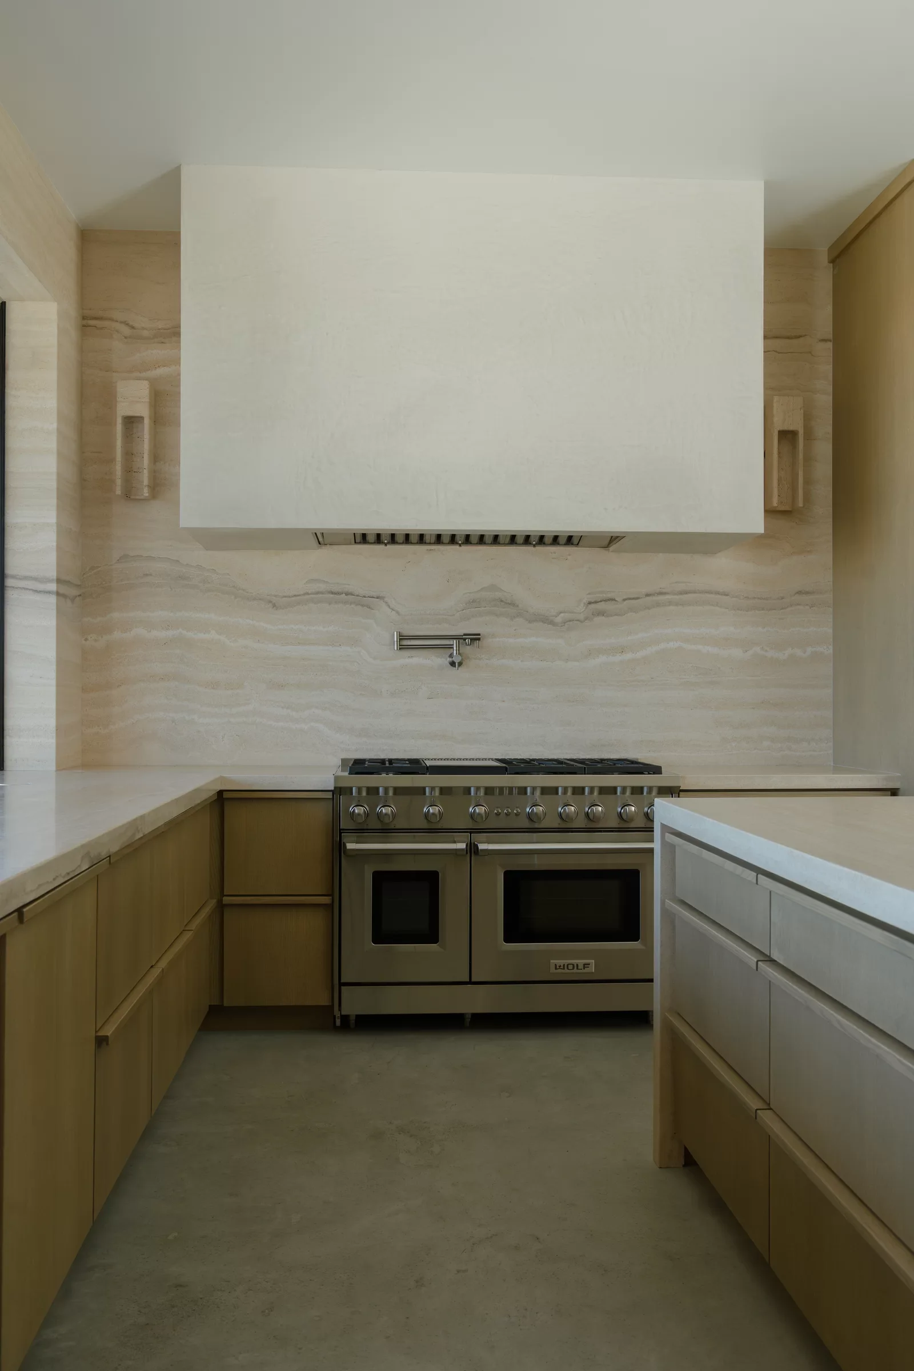
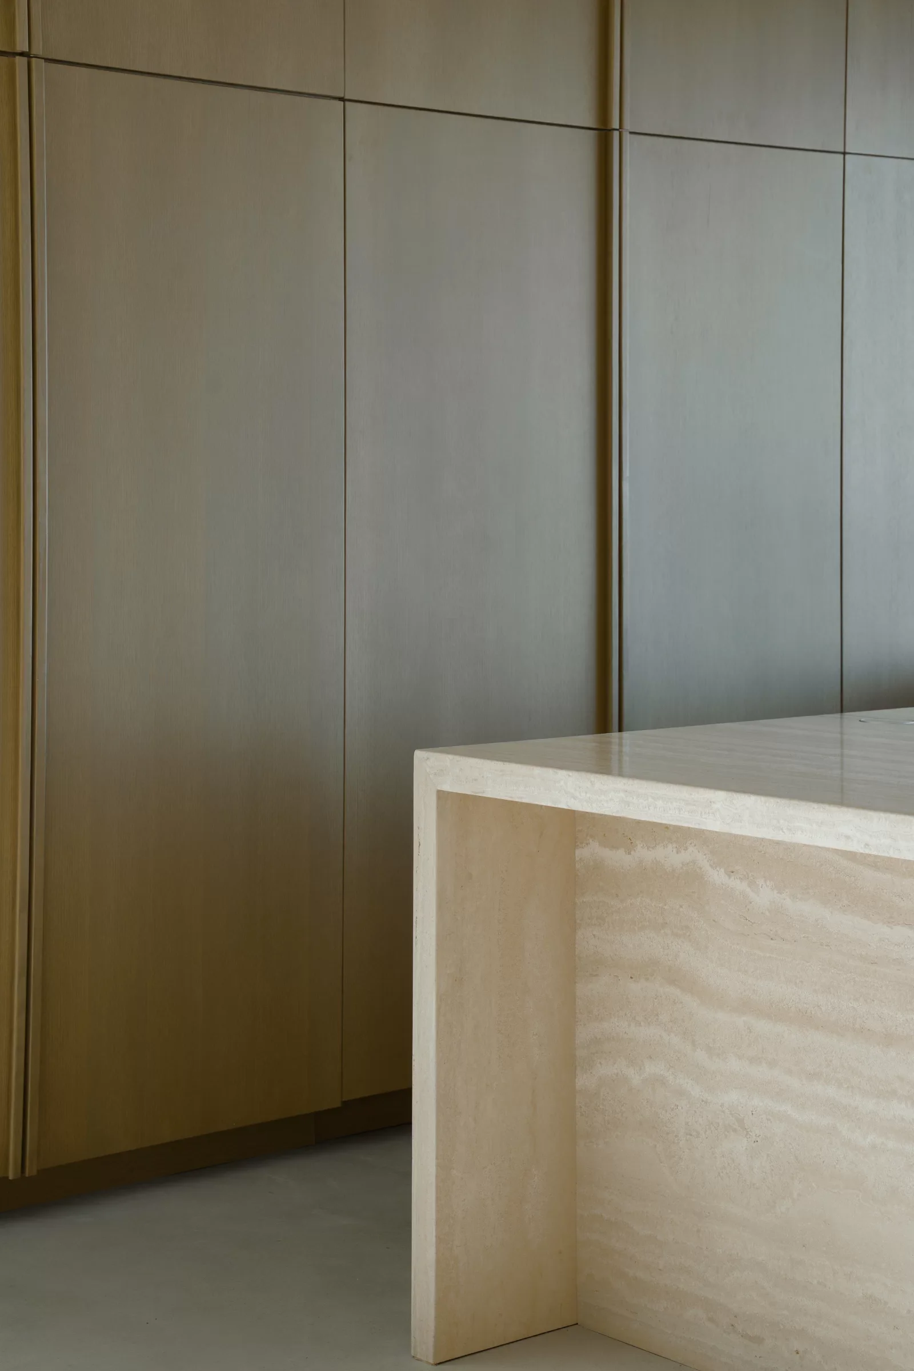
The EHD Showhome is a striking expression of modern minimalism, thoughtfully designed to embody the core principles of openness, scale, and refined materiality that define our work at EHD. Anchored by expansive floor-to-ceiling windows, including one of the largest residential storefront window walls forming the front facade, the home blurs the boundary between interior and exterior while flooding each space with natural light. A restrained palette of concrete flooring and smooth plaster walls creates a calm, architectural backdrop, allowing volume and height to take center stage in every room. At its core, a custom-engineered floating concrete staircase serves as both a structural and sculptural focal point, complemented by a second-level open breezeway with glass railings that seamlessly connects both wings of the home. The kitchen introduces warmth and intentional contrast, featuring a travertine waterfall island and matching backsplash that ground the space in natural texture while maintaining the home's cohesive, elevated aesthetic.
Prev
Next