
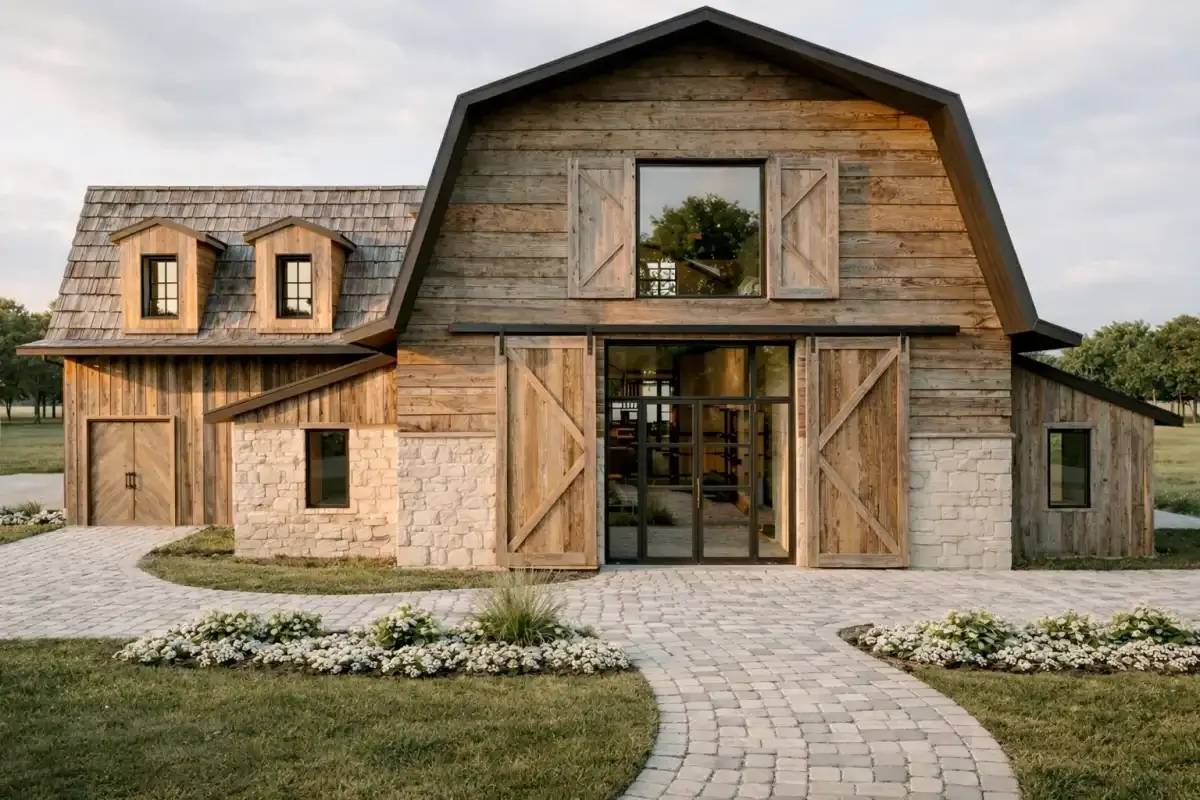
SAGEWOOD
LOCATION
SOUTH JORDAN, UTAH
TOTAL AREA
8,000 SQ. FT
PROJECT TYPE
INTERIORS
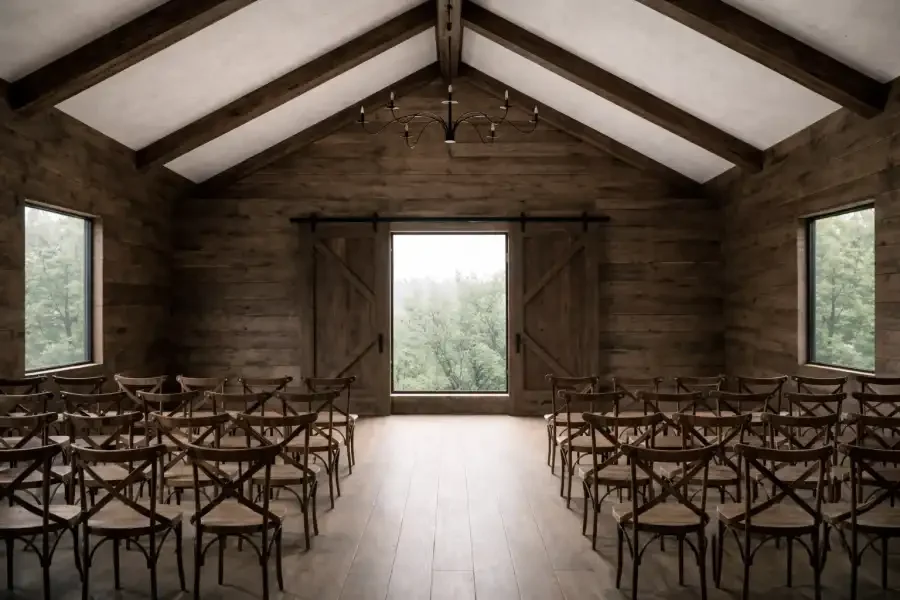
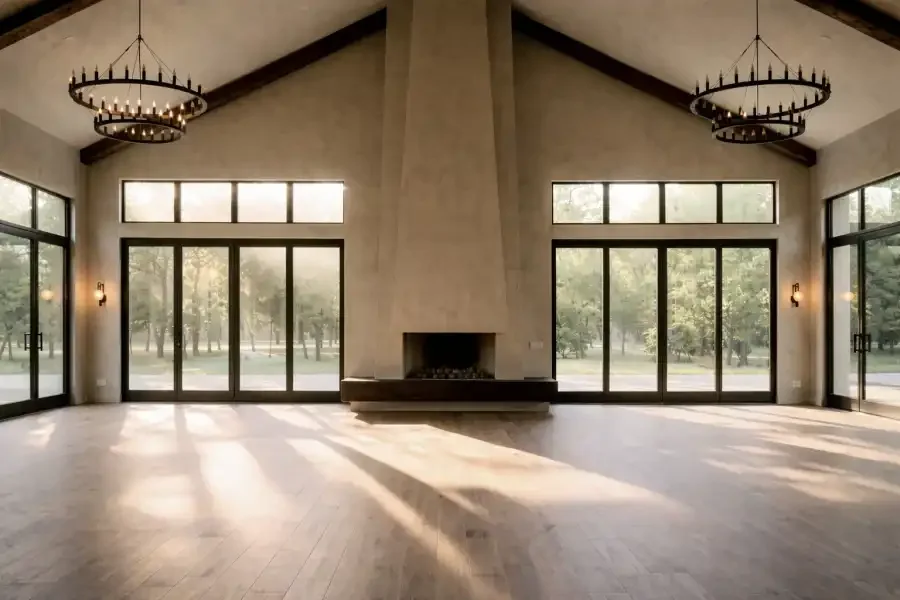
This project transforms an existing barn into a refined setting for wedding ceremonies, weaving contemporary interventions with the barn's original character. Exposed beams and rustic textures are preserved as defining features, while a modern, elevated material palette brings clarity and cohesion to the space. Programmatic elements including suites, gathering areas, and support spaces flow together seamlessly, creating a thoughtful journey from arrival through ceremony.
Materiality shapes both atmosphere and experience. The bridal suite is warm and softly feminine, layered with natural stone and wood, while the groom's suite is more masculine, with darker tones that remain true to the barn's character. Light and movement define the ceremony space, with a grand staircase descending from the loft to mark a dramatic entrance and draw focus into the open, luminous volume. Throughout, modern detailing works in dialogue with the barn's existing structure, creating spaces that feel both elevated and authentic to their origins.
Prev
Next