
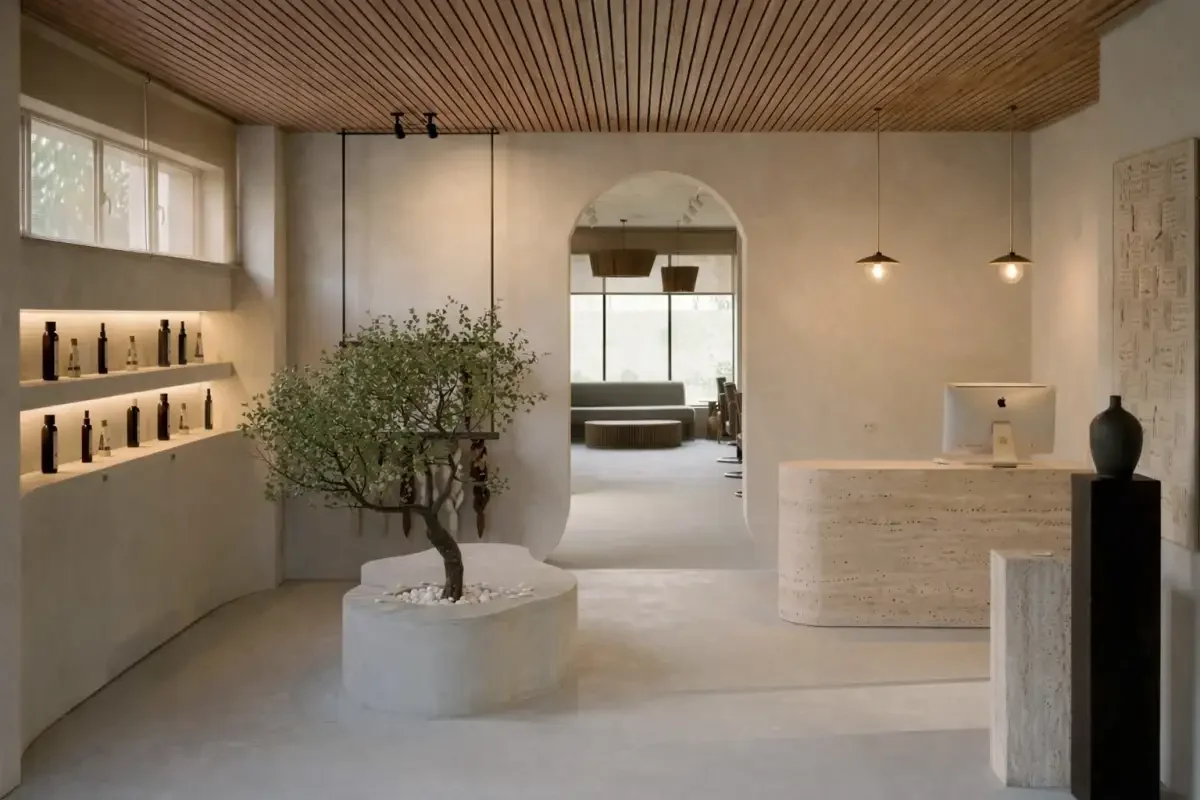
SKANDIA STUDIO
LOCATION
MILLCREEK, UTAH
TOTAL AREA
1,500 SQ. FT
PROJECT TYPE
INTERIORS
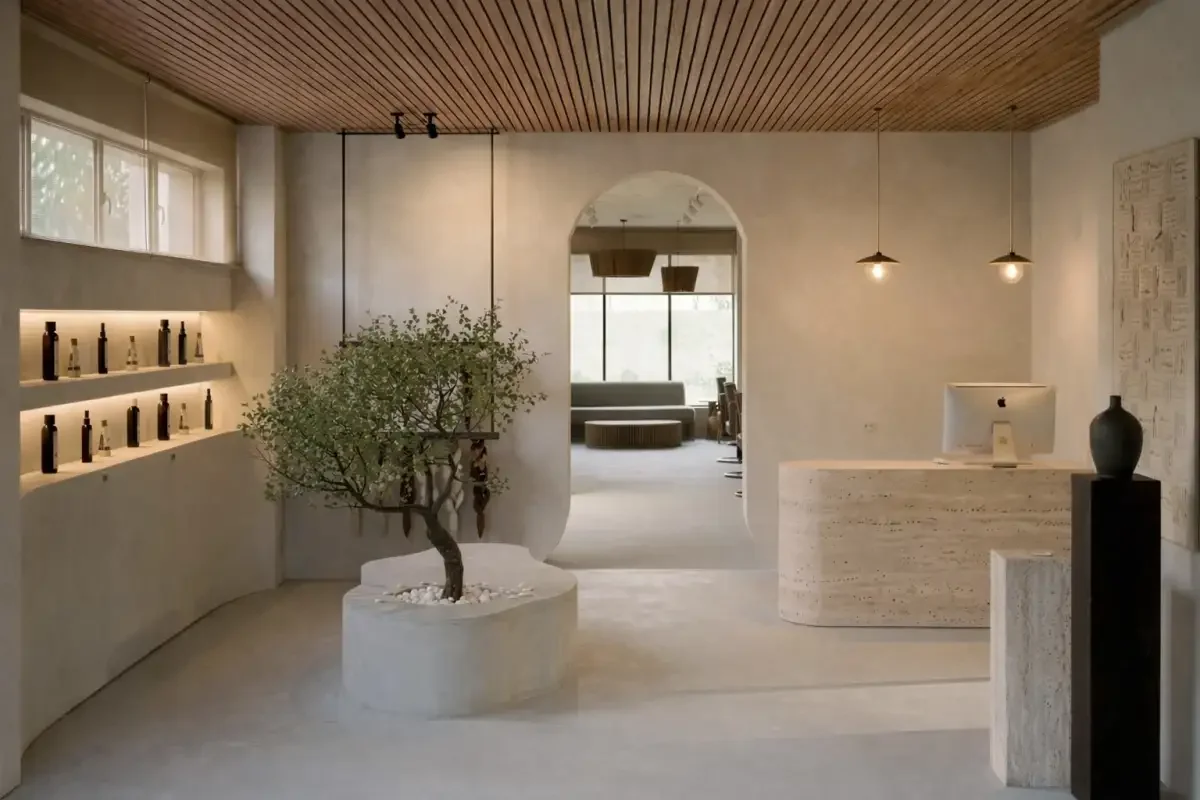
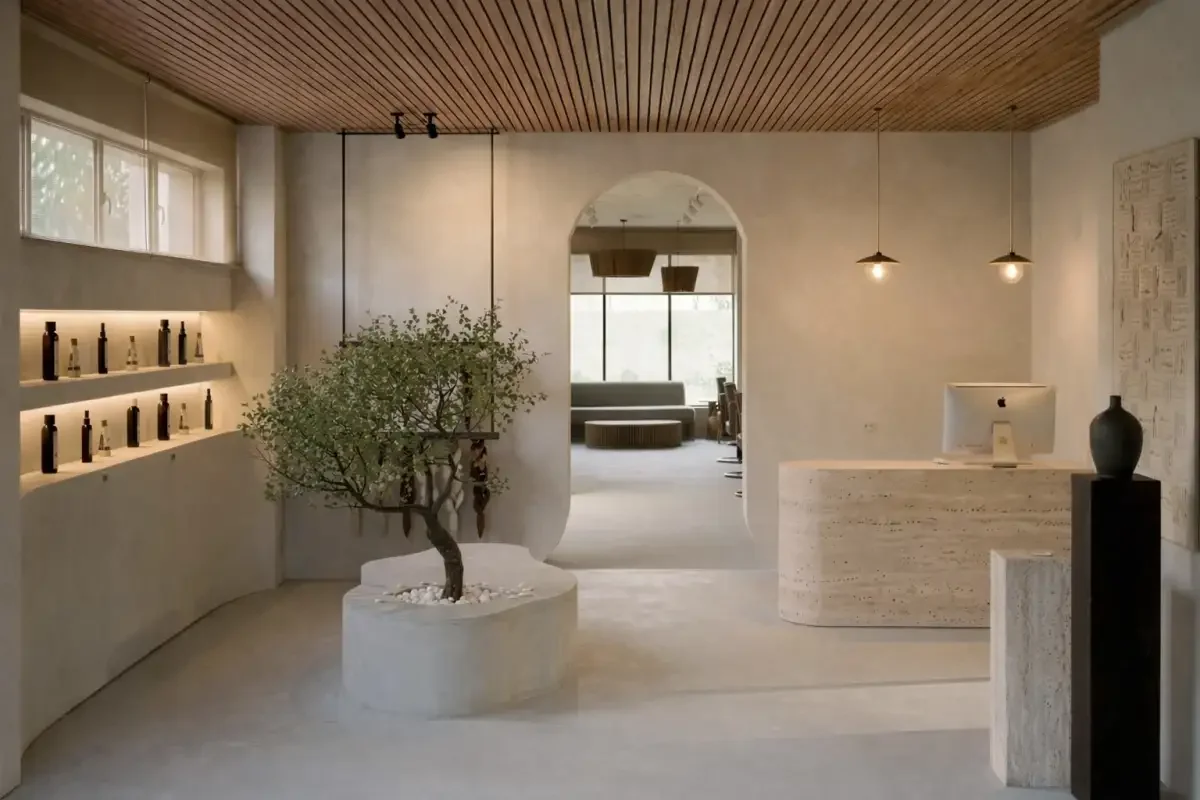
This commercial hair salon is designed as a refined wellness environment, where interior architecture supports a calm and restorative experience. The space is defined by bright, soft tones paired with concrete, plaster, and light wood finishes, creating a balanced material palette that feels grounded yet elevated. Natural textures and diffused lighting work together to soften the atmosphere, reducing visual noise and fostering a sense of ease. The layout is intentional and fluid, guiding clients through the space with clarity and comfort.
Prev
Next