
STILL BARN
LOCATION
HIGHLAND, UTAH
TOTAL AREA
3,500 SQ. FT
PROJECT TYPE
ARCHITECTURE AND INTERIORS
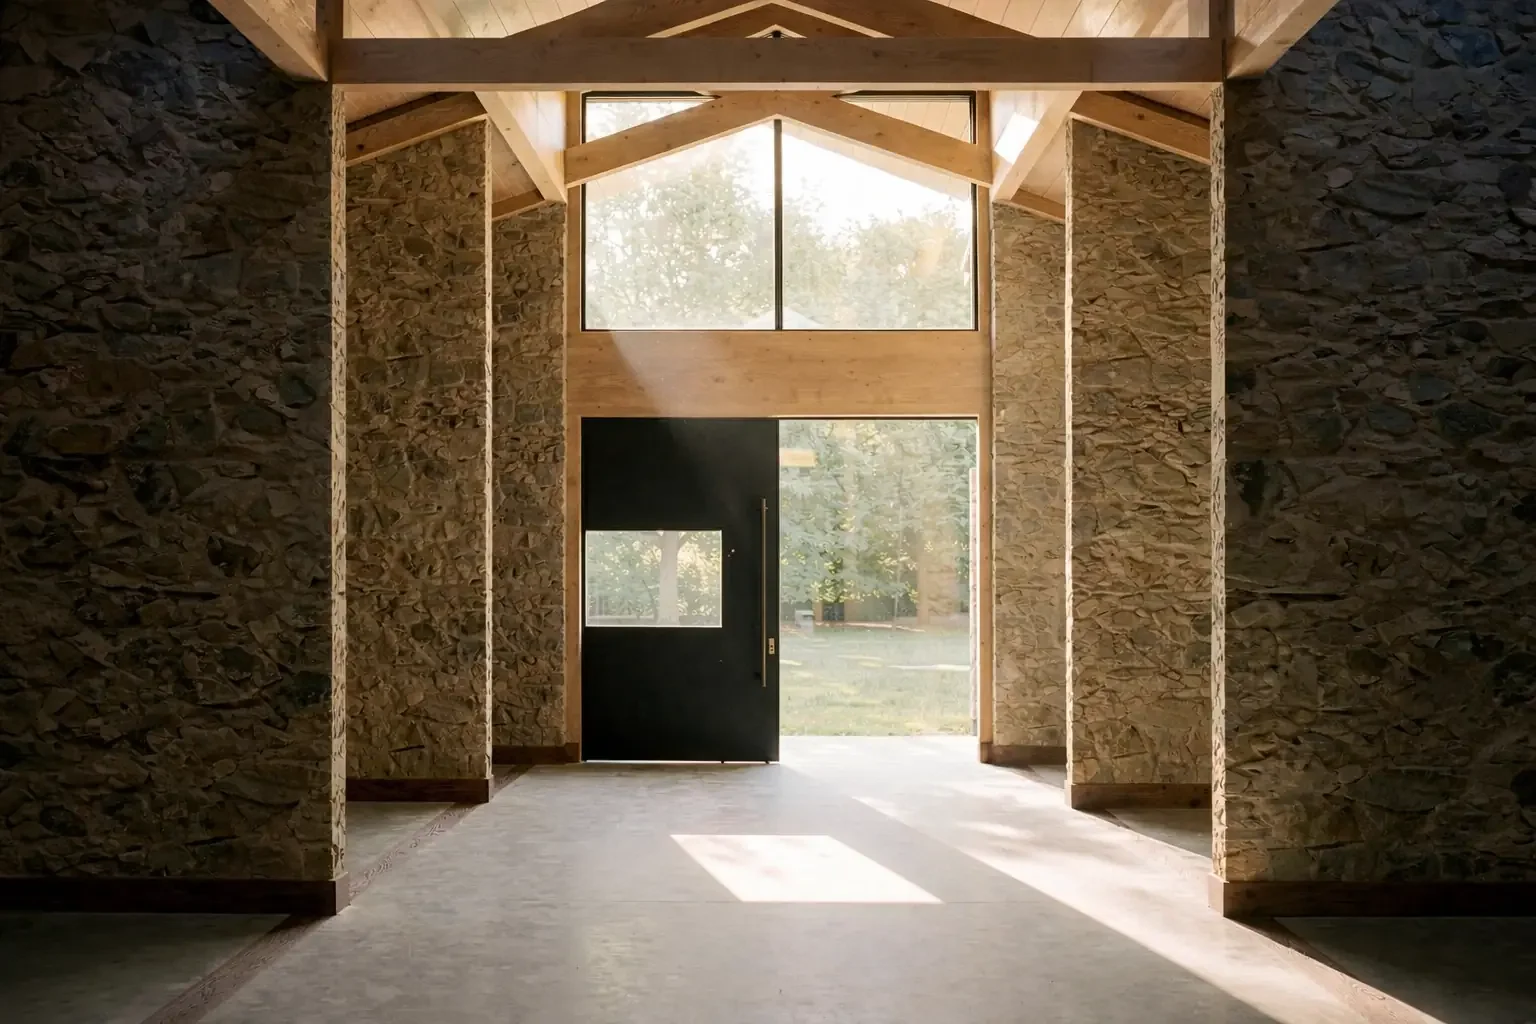
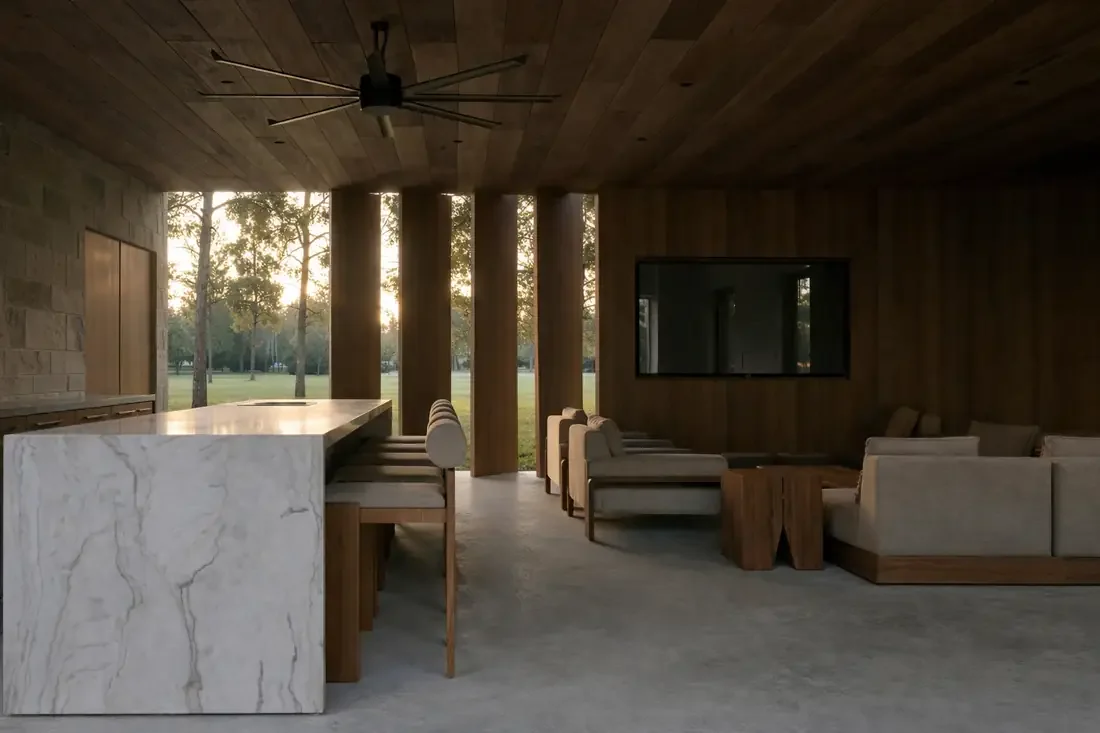
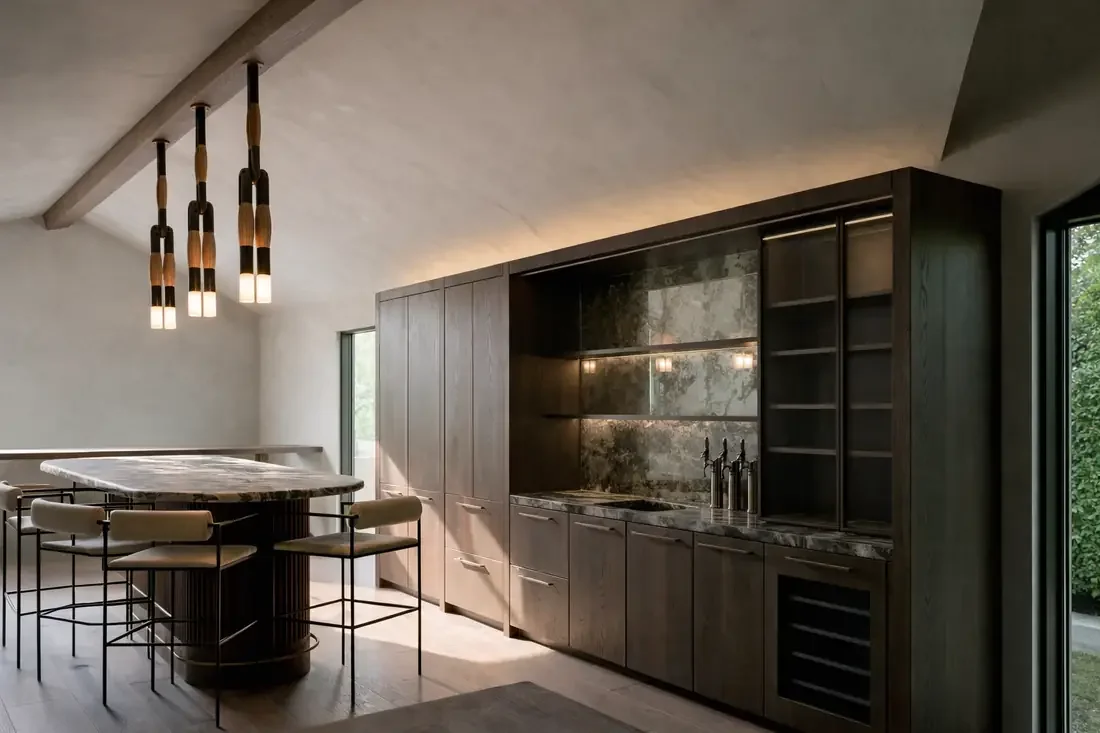
This custom barn is conceived as both a working structure and a place of gathering, where agricultural function and family life coexist within a refined architectural framework. Designed to accommodate livestock below, the barn rises into a series of layered spaces above, offering a private retreat for family and children that feels unexpected, intimate, and immersive. The upper level unfolds as a speakeasy-like environment, defined by moody interiors, rich textures, and a sense of discovery, while playful elements such as a suspended play net introduce lightness and movement, creating a dynamic connection between levels.
The architecture balances modern clarity with subtle rustic references, expressed through a restrained material palette and the honest use of structure. Mass timber trusses anchor the space with warmth and scale, lending both strength and refinement to the interior. An upper deck extends the experience outward, providing a place to gather and overlook the surrounding landscape. Throughout, high-end detailing and thoughtful materiality elevate the barn beyond utility, resulting in a space that is at once luxurious, playful, and deeply connected to its rural context.
Prev
Next