
THE OVERLOOK
LOCATION
SALT LAKE CITY, UTAH
TOTAL AREA
14,000 SQ. FT
PROJECT TYPE
INTERIORS
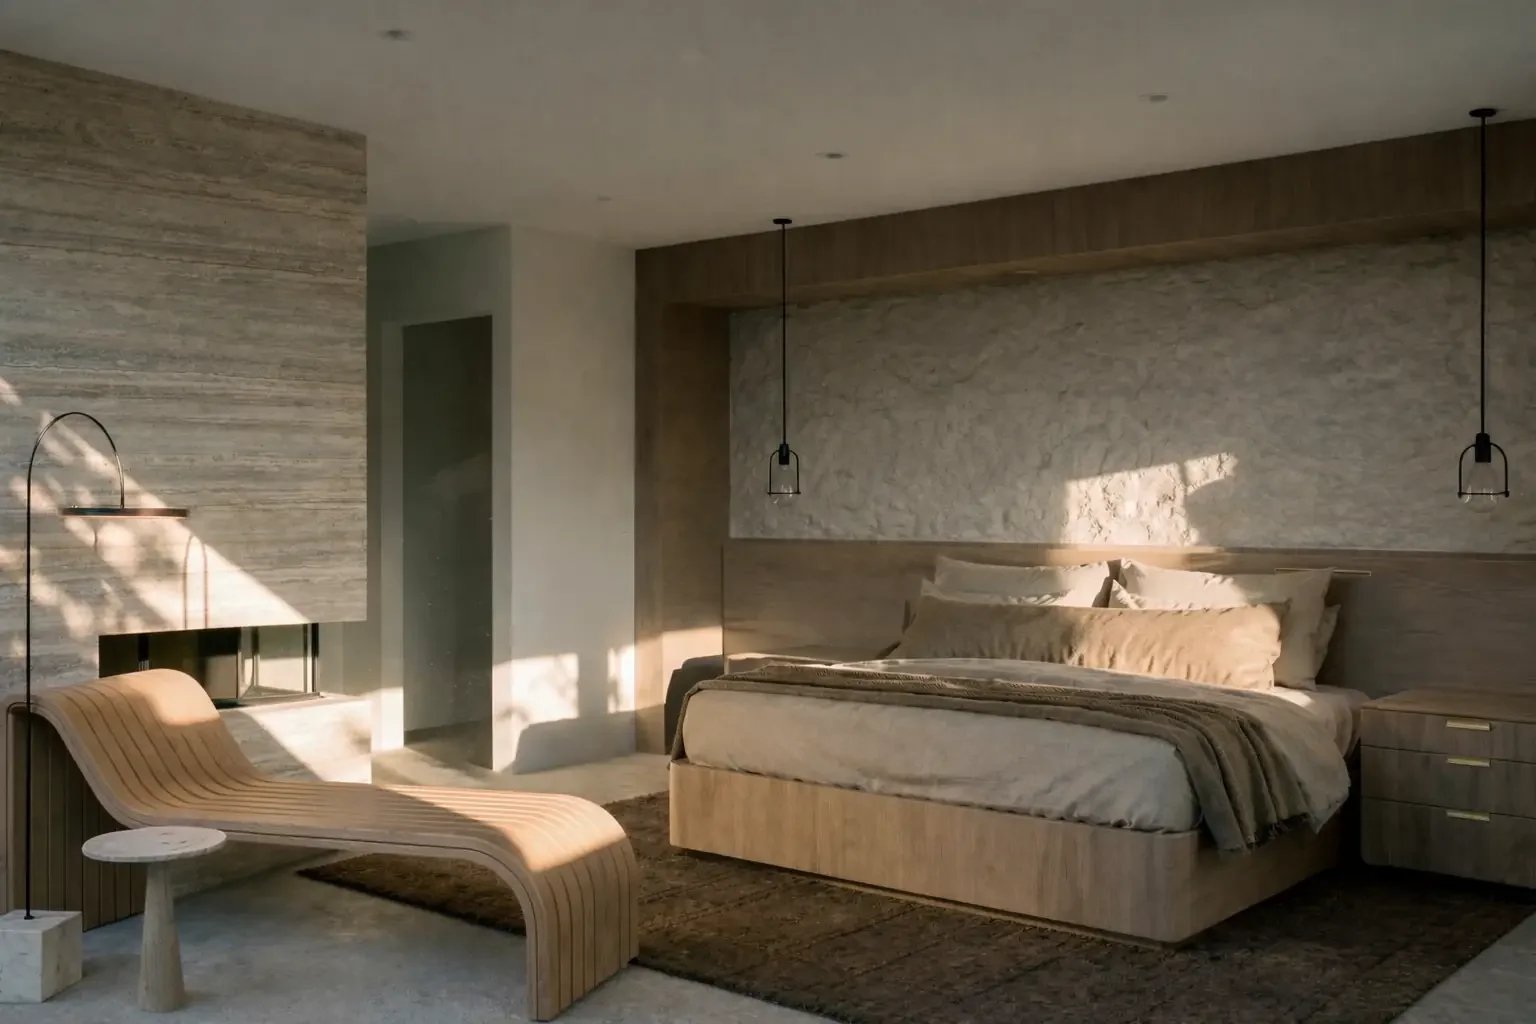
Set at the base of Parleys Canyon, the home is conceived as a quiet extension of its landscape, shaped by light, view, and material continuity. A restrained palette of warm creams and bronzed tones reflects the surrounding terrain, while interior spaces flow together as a cohesive whole. Long sightlines and expansive glazing draw daylight deep into the home, maintaining a constant visual connection to the outdoors.
Materiality carries the project's intent. Subtle textures and refined finishes introduce warmth without ornament, allowing spaces to feel composed yet lived in. Clean, modern architectural lines are complemented by interiors that use contemporary materials to add intimacy and depth, creating a home that feels both inviting and grounded.


Prev
Next