
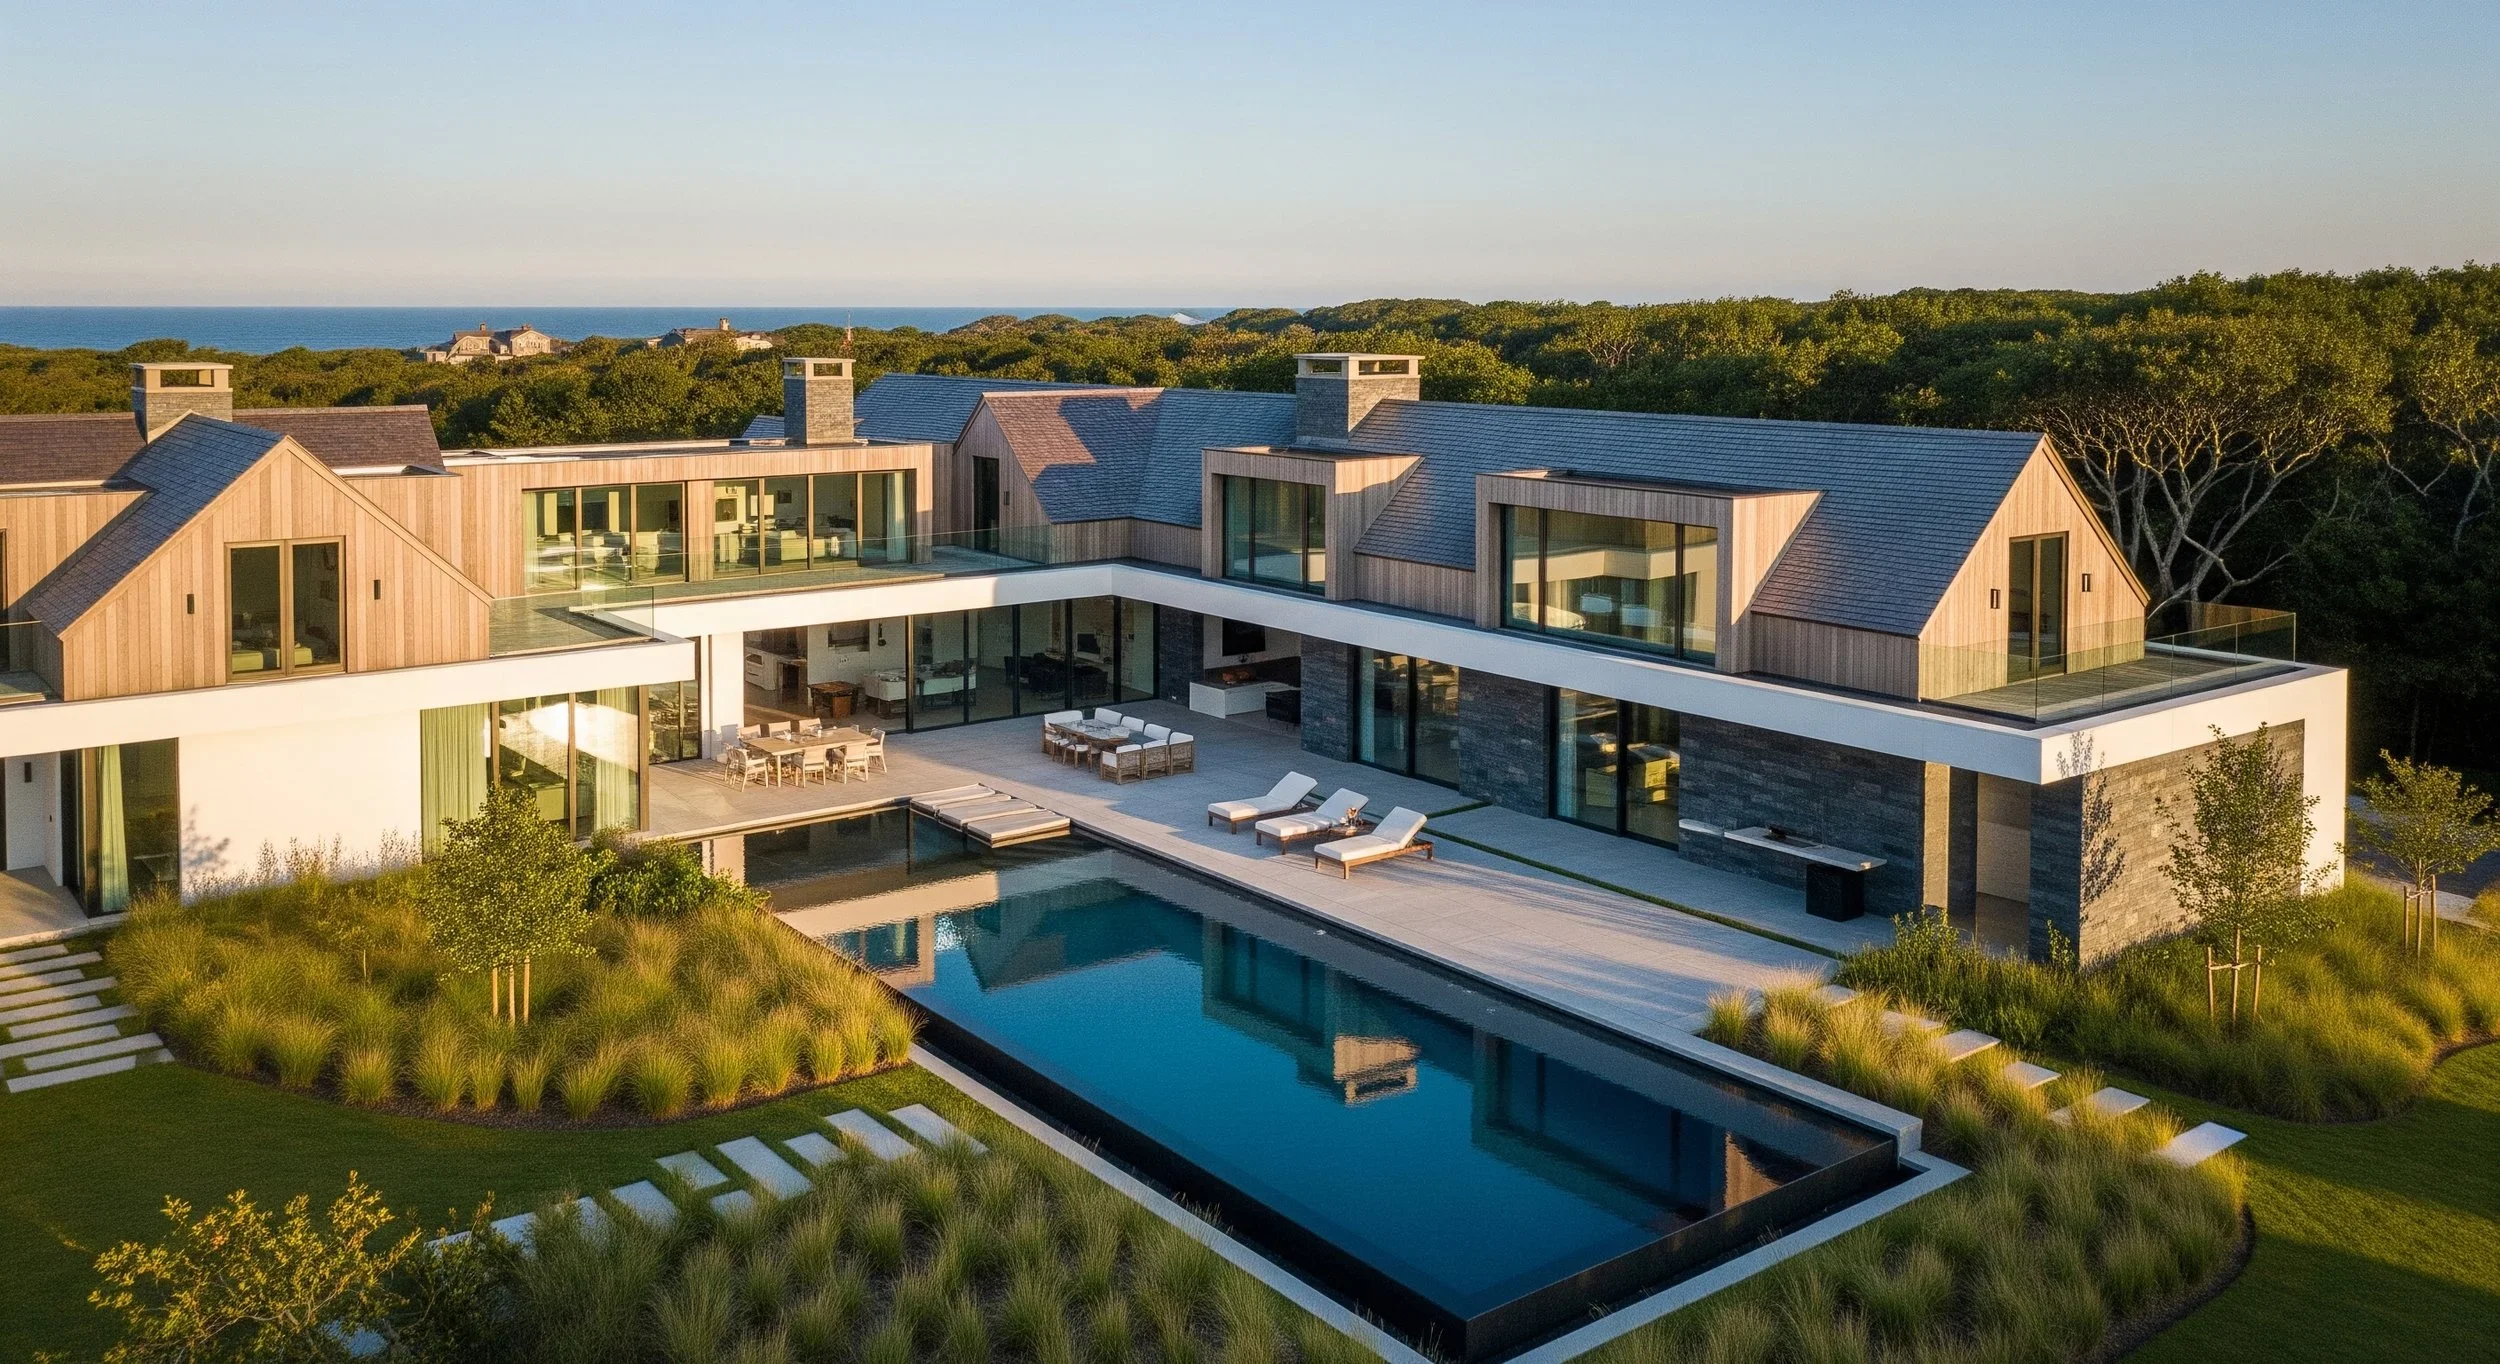
THE SUMMIT
LOCATION
VAIL, COLORADO
TOTAL AREA
6,500 SQ. FT
PROJECT TYPE
ARCHITECTURE AND INTERIORS
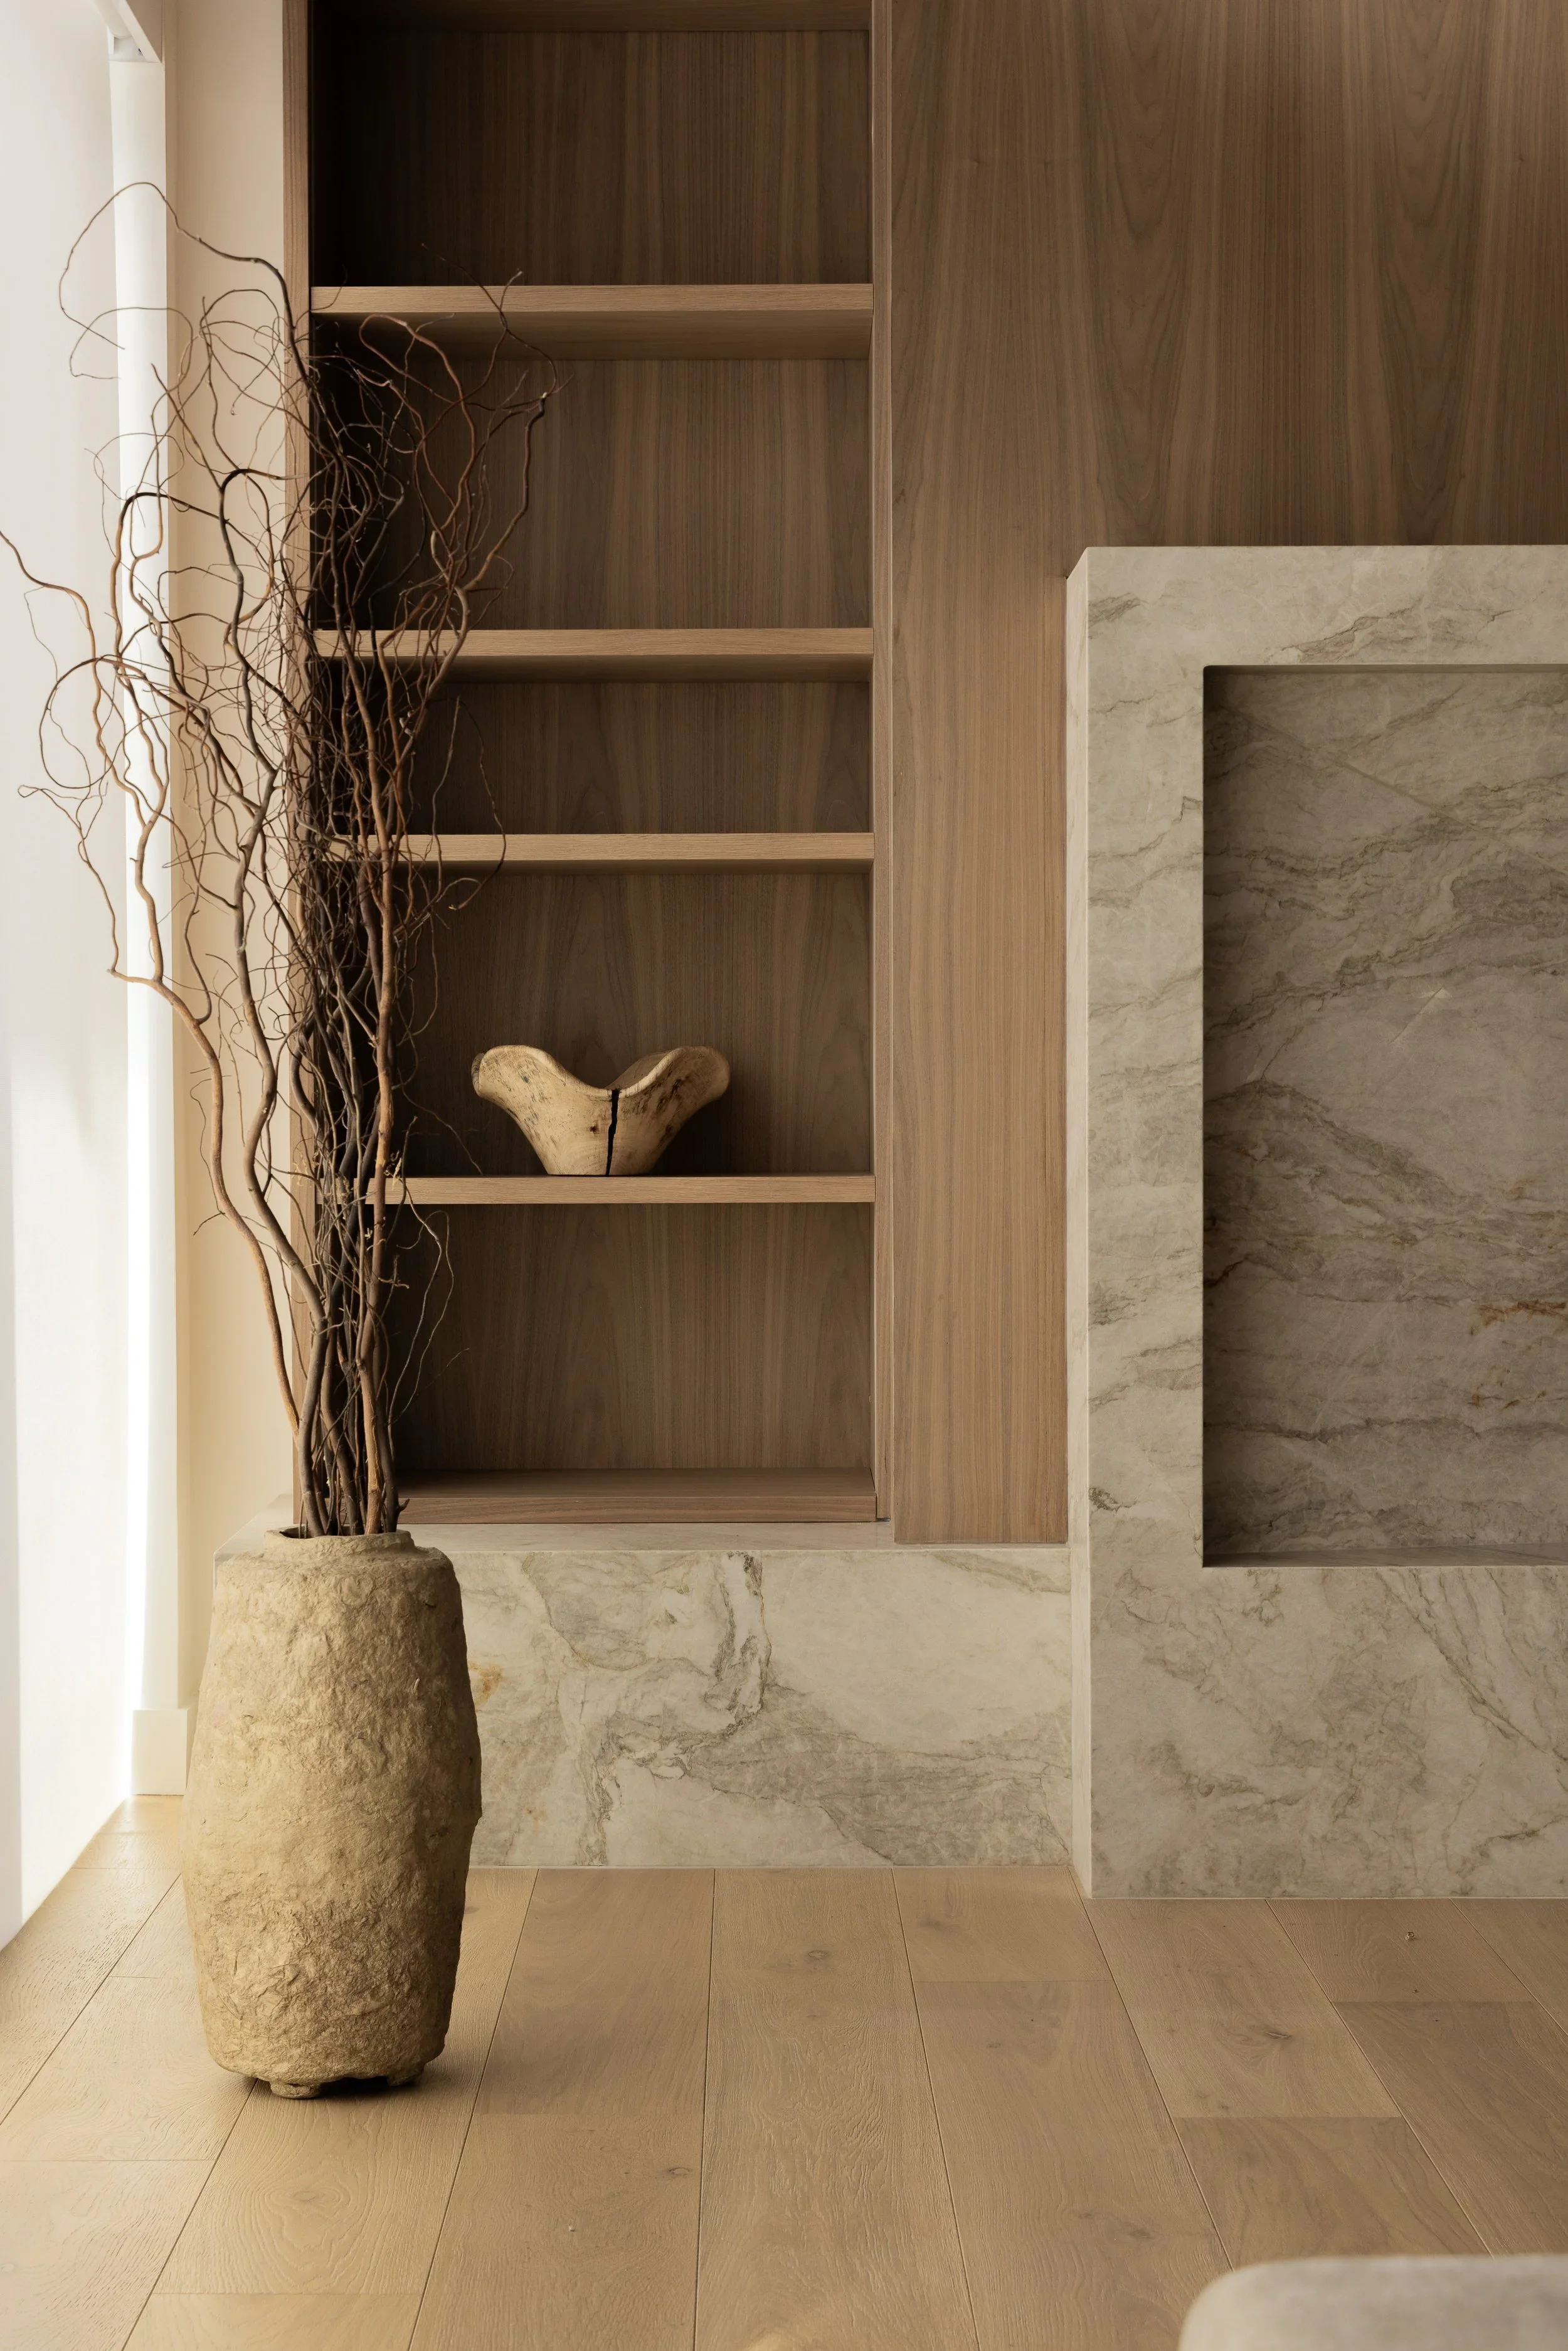
This project is a full architectural remodel of a home in Vail, Colorado, designed to expand gathering spaces, additional bedrooms, and family-focused areas while preserving a strong connection to the surrounding landscape. Large windows and thoughtful sightlines maintain an uninterrupted relationship with the mountains, bringing natural light and panoramic views deep into the home. Interiors were crafted to feel warm and inviting, drawing inspiration from Scandinavian design principles with rich textures, layered materials, and a restrained yet sophisticated palette. The result is a home that balances comfort and refinement, where family life, entertaining, and the stunning alpine setting coexist seamlessly.
Prev
Next